Can I Install a Patio Cover Myself? | Arizona Guide
Can I Install a Patio Cover Myself?
Quick Answer: Legally you can pull an owner-builder permit in Arizona, but very few homeowners should. Any cover attached to your house needs engineered drawings, a 115 mph wind rating, inspected footings, and a connection into real framing. Small freestanding structures under the permit threshold are the realistic DIY case.
Is a DIY Patio Cover Legal in Arizona?
Yes, with conditions — and the conditions are where most projects come unstuck.
Arizona allows homeowners to pull owner-builder permits for work on their own property. That is a real option and it is not a loophole. But the permit requirements do not soften because you are the one holding the hammer. The same engineered drawings, the same inspections, and the same code compliance apply.
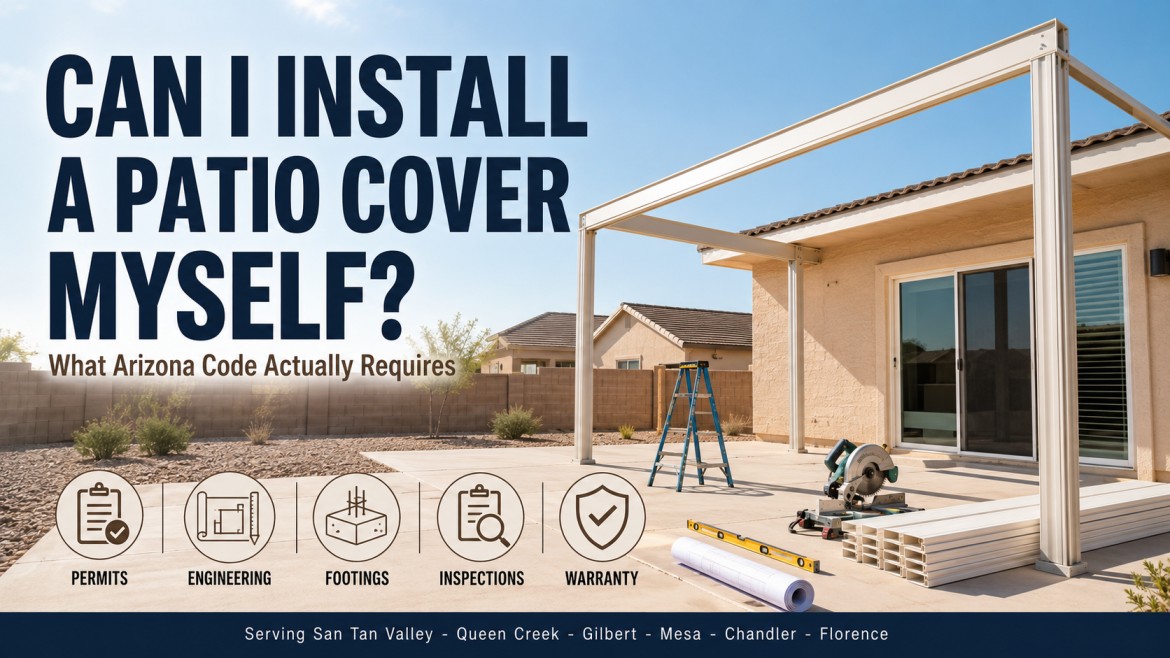
Which requirements apply depends on what you are building. Any patio cover attached to your home requires a building permit regardless of size, because attaching to the structure changes how loads travel through the building. Freestanding structures generally require a permit at 200 square feet or larger — smaller than it sounds, since a 14-by-14 structure clears it.
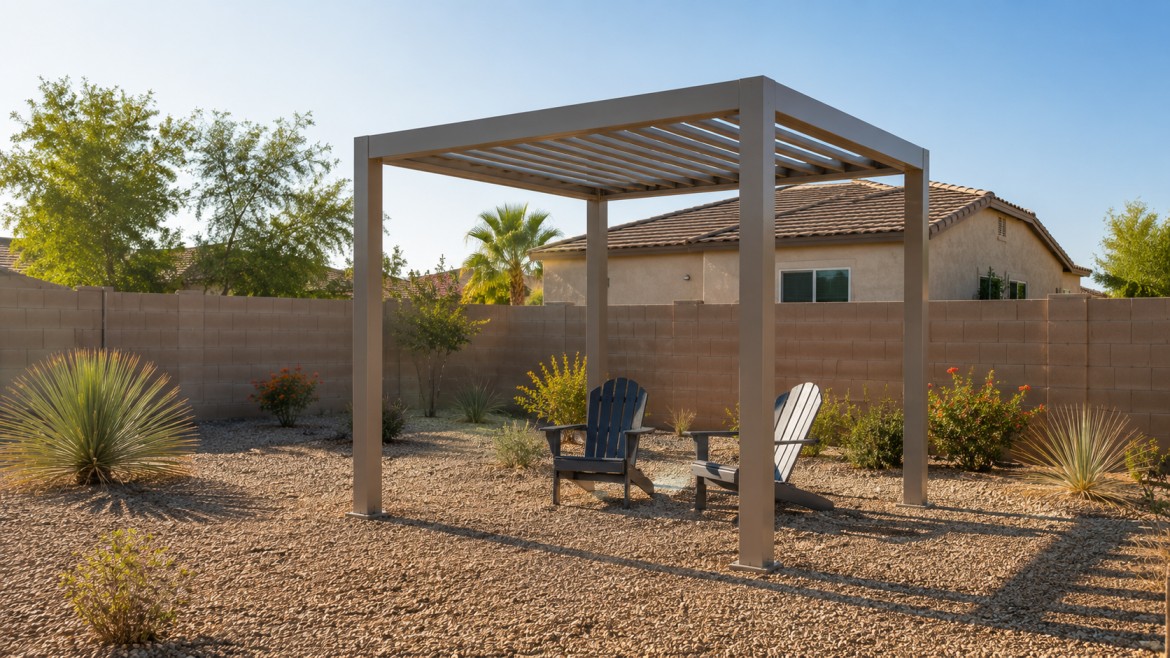
Below that threshold, and standing free of the house, a small shade structure is genuinely a homeowner project in most jurisdictions. Scottsdale is the exception worth naming: it requires a permit for every patio cover regardless of size or attachment.
Then there is the HOA. Most master-planned communities across Queen Creek, San Tan Valley, and Gilbert require architectural approval for permanent structures, and they do not care who is doing the work. Approval comes before construction, not after.
What Does the Engineering Actually Require?
More than a set of plans from a big-box store, which is the assumption that causes the most trouble.
Municipalities across Maricopa County generally require patio covers to be engineered for a 115 mph ultimate design wind speed under ASCE 7-16 and the 2021 building code. That is not a suggestion on a spec sheet — it is what the plan reviewer checks against, and a stock plan that does not meet local requirements gets rejected.
Footings are inspected before concrete is poured. Chandler, as one example, specifies a minimum footing of 18 inches square and 12 inches deep below grade, and post bases must reach undisturbed soil. On an existing slab that means coring through and pouring proper piers rather than bolting to the surface.
Beam spans have limits. A 2×8 beam typically spans up to about 12 feet under standard conditions. Stretching a beam past its rating to eliminate a post is the shortcut that quietly deletes the safety margin the code intended, and nothing looks wrong until a monsoon tests it.
Phoenix does publish span tables that waive full structural calculations for conventionally framed covers meeting 10 psf dead load and 10 psf live load. That helps simpler projects, but it is jurisdiction-specific and it still assumes you build exactly to the table.
Which Parts of the Job Go Wrong Most Often?
We get called to fix other people's work regularly, and the failures repeat.
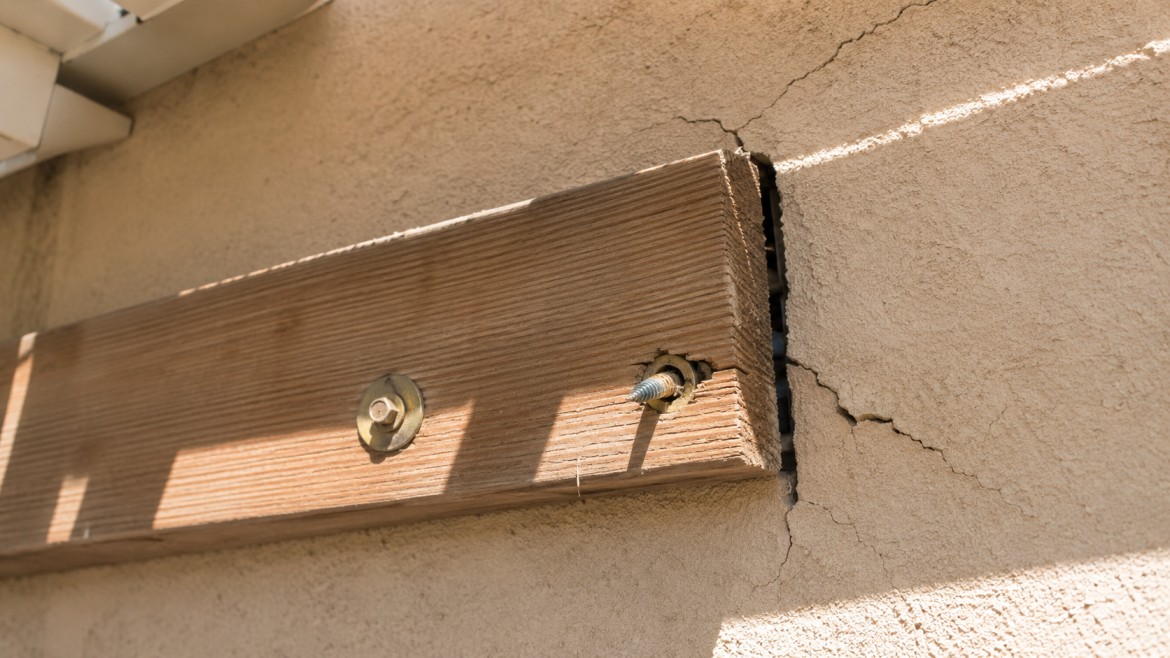
Fasteners into stucco instead of framing. This is the number one failure by a wide margin. Stucco is a finish, not a structural member. An attached cover anchored into it holds perfectly well in still air and lets go the first time a microburst pulls upward on the roof.
Shallow footings. Posts set in a few inches of concrete, or bolted to the surface of an existing slab, have almost nothing resisting uplift. Footing inspections exist precisely to catch this, which is exactly what unpermitted work skips.
Missing or wrong flashing. The seam where a cover meets the house is where nearly every leak starts. Sealant smeared over a bad detail hides the problem for a season and then the leak returns worse.
Overspanned beams and too few posts. Usually done to save money or open up the view. It works until it does not.
Wrong pitch. Too flat and water pools on the roof, adding load the structure was never designed to carry continuously.
The uncomfortable thing about this list is that none of it is visible from a patio chair. A DIY cover can look completely finished and be structurally wrong in ways that only appear during the first serious storm.
Curious what a correct installation involves? Browse our homeowner guides and project stories for the details worth checking on any build.
What Does DIY Really Cost Once You Add It Up?
Less than a professional build, but not by as much as the material quote suggests.
Start with what the kit price leaves out. Engineered drawings for your specific structure and jurisdiction. Permit fees, which across East Valley cities typically run somewhere between roughly $100 and $500. Concrete, rebar, and post bases. Tool rental for coring and lifting. And your own time across several weekends, plus however many trips the project generates.
Then the risks that are hard to price. Corrections after a failed inspection. Material damaged during a first-time install. And the big one — the structure has no labour warranty, because there is no installer standing behind it.
Resale deserves a mention too. Unpermitted structures surface during inspections and title work, and buyers ask for permits. Retroactively permitting a cover whose footings nobody can inspect is difficult and occasionally impossible, and partial demolition is a real outcome.
None of that means DIY never pencils out. It means the honest comparison is total delivered cost against a warranted, permitted, engineered structure — not kit price against a full quote.
When Does DIY Actually Make Sense?
There are real cases, and it would be dishonest to pretend otherwise.
A small freestanding shade structure under your jurisdiction's permit threshold, standing well away from the house, on level ground, built by someone comfortable with concrete and structural work — that is a legitimate weekend project. So are shade sails, and so is a pergola kit in a yard where nothing depends on it.
Preparation work also suits a capable homeowner. Clearing the area, removing old structures, extending or repairing a slab ahead of the build, and running conduit before final connection are all things you can do to reduce the professional scope.
Where we would push back hard is anything attached to the house, anything above the permit threshold, anything involving a louvered patio cover or motorised components, and anything on a lot with grade changes or drainage complications.
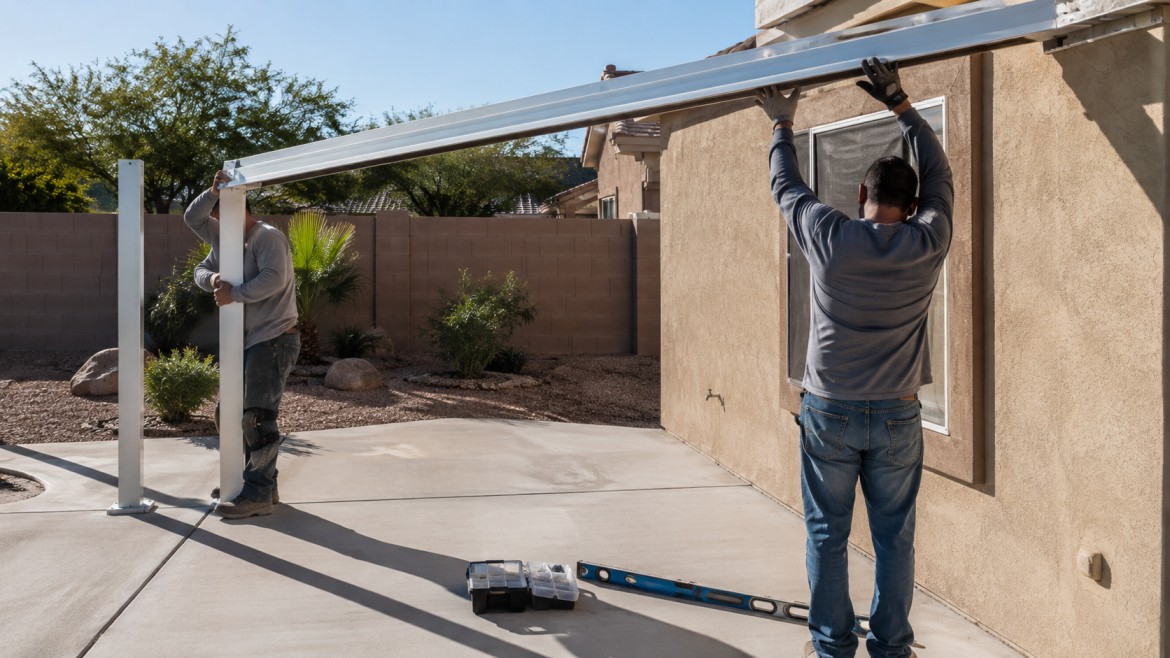
The clearest way to think about it: a patio cover is a roof with an engineered connection to your home, sized against a 115 mph wind. It sits closer to a room addition than to a deck. If you would not frame a room addition yourself, this belongs with a licensed patio cover contractor in Queen Creek or wherever you live in the valley.
Want a real comparison before deciding? Schedule a free consultation and estimate and see what a permitted, warranted build actually costs.
Frequently Asked Questions
Can I pull my own permit for a patio cover in Arizona?
Yes. Arizona allows owner-builder permits for work on your own property. The requirements do not relax, though — you still need engineered drawings meeting local wind standards, inspected footings, and code-compliant construction. You also take on responsibility for corrections, and the finished structure carries no labour warranty.
Do I need a permit for a small DIY patio cover?
It depends on attachment and size. Anything attached to your home requires a permit regardless of size. Freestanding structures generally need one at 200 square feet or larger — a 14-by-14 clears that. Scottsdale requires a permit for every patio cover. Check your specific jurisdiction before starting.
What is the most common DIY patio cover mistake?
Fastening into stucco instead of house framing. Stucco is a finish, not a structural member. An attached patio cover anchored that way holds fine in still air and releases when a monsoon microburst pulls upward on the roof. It is the failure we are called out to fix most often.
Is a DIY patio cover cheaper than hiring a contractor?
Cheaper than a full quote, but less than the kit price suggests. Add engineered drawings, permit fees of roughly $100 to $500, concrete and post bases, tool rental, and your weekends. Then weigh the absence of a labour warranty and the resale complications an unpermitted structure creates.
Will an unpermitted patio cover cause problems when I sell?
It can. Unpermitted structures show up during inspections and title work, and buyers frequently ask for permits. Retroactively permitting a cover is difficult because nobody can inspect footings after the concrete is poured. Outcomes range from a price reduction to partial demolition.
