
HOA Patio Cover Rules in Arizona | Homeowner Guide
HOA Patio Cover Rules in Arizona: What to Expect Before You Build
Quick Answer: Most Arizona HOAs require architectural approval before you build a patio cover, and it is separate from your city building permit. Committees review colour, materials, height, roofline and street visibility against written guidelines. Submit early — some committees meet only once a month.
What Does an HOA Architectural Committee Actually Review?
Not safety. That is the city's job. Your association is looking at how the structure fits the neighbourhood.
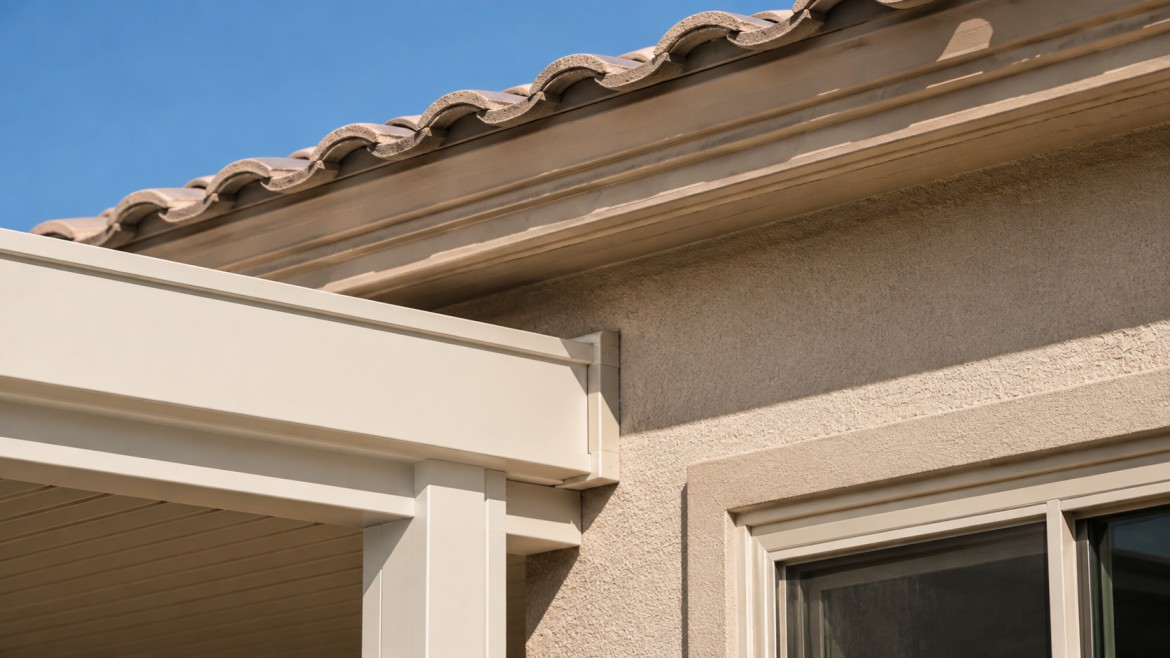
In practice the review covers a predictable list: the colour and finish of the frame, whether the materials match or complement the home, the height relative to your fence line, how the new roofline sits against the existing one, and how visible the structure is from the street or from neighbouring lots.
Most communities across Queen Creek, San Tan Valley, Gilbert, and Chandler publish design guidelines that spell this out — approved colour palettes, permitted materials, sometimes maximum projections. Those guidelines sit underneath your CC&Rs and explain how the recorded restrictions get applied in practice. Read both before you choose a finish.
Under Arizona law, the architectural committee in a planned community must include at least one member of the board of directors, who serves as the committee's chairperson. Decisions are meant to follow written, objective standards rather than personal taste — which is worth knowing if a denial feels arbitrary.
The practical upshot: your colour and material choices stop being purely aesthetic the moment you live in a governed community. A restricted palette narrows which aluminum patio covers you can specify before preference enters the conversation.
How Is HOA Approval Different From a Building Permit?
They are entirely separate processes that do not talk to each other, and you need both.
The city permit says the structure is safe. It checks engineering, wind loading, footings, setbacks, and lot coverage. Any patio cover attached to your home requires a building permit regardless of size, and freestanding structures generally need one at 200 square feet or larger.
The HOA approval says the structure is allowed to look the way you want it to look. No engineering review, no inspections, no code — just appearance and conformity with the community standards.
Approval from one grants you nothing with the other. We have seen fully permitted projects stopped by an architectural committee, and we have seen HOA-approved designs fail plan review at the city. Both have to clear.
The timing lesson matters more than the distinction. Run the two in parallel rather than in sequence. Plan review commonly takes ten to thirty days across Arizona municipalities, and if you wait for that before submitting to your committee — which may meet monthly — you can add four weeks to the project for no reason.
What Should Go Into Your Architectural Submission?
More detail than most homeowners send, which is the main reason applications come back.
A complete submission generally includes:
A site plan showing the structure's location, dimensions, and distance to property lines and the house.
Elevation drawings or renderings showing what it will look like from the yard and, where relevant, from the street.
Colour and material specifications, ideally with the manufacturer name and finish code rather than a description like "white."
Height and roof pitch, since these are the details committees most often question.
Contractor information, including licence number, which many communities require.
Incomplete applications are the most common cause of delay, and the delay is rarely one week — it is usually until the next committee meeting. That is why sending too much beats sending too little.
A licensed patio cover contractor in Queen Creek should prepare this packet as part of the job, not hand you a brochure and wish you luck. Ask during the bid whether they handle HOA submissions; the answer tells you a lot about how many of these they have done.
Not sure what else to line up before you build? Browse our homeowner guides and project stories for the full pre-construction checklist.

Can an HOA Legally Deny Your Patio Cover?
For appearance reasons, generally yes — within limits.
Associations can enforce recorded restrictions and published design standards. What they are expected to do is apply those standards consistently and objectively rather than by preference, and give you the reason in writing when they decline. If a neighbour got approval for something materially similar and you did not, that inconsistency is worth raising.
Most governing documents also provide an appeal path. Check your CC&Rs for the procedure and the deadline, because appeal windows are often short.
One notable carve-out: Arizona has solar access provisions that limit how far an association can restrict solar devices. If your plan includes panels on the structure, the solar element carries protections the custom patio cover itself does not — though the association generally keeps the ability to impose reasonable aesthetic conditions like screening conduit.
The honest framing on all of this: an HOA denial is usually a design problem rather than a wall. Committees decline specific finishes, heights, and placements far more often than they decline the idea of a patio cover. Ask what would be approvable and resubmit.
Anything involving your specific CC&Rs or a contested denial is a question for an attorney rather than a contractor. We can tell you what committees typically want; we cannot tell you what your documents legally require.
What Happens If You Build Without HOA Approval?
The consequences arrive later than the shortcut feels worth, which is what makes them expensive.
Associations can issue violation notices, levy fines, and in some cases require removal or modification of an unapproved structure. Unlike a city inspection, there is no timeline on discovery — a violation can surface years later when a neighbour complains or the community does a compliance walk.
The sharper problem is resale. Unapproved improvements can surface during escrow, and buyers or lenders may ask for documentation you cannot produce. Retroactive approval is sometimes possible and sometimes not, and "sometimes not" means modifying or removing a finished structure.
This is separate from the building permit question, and the two compound. An unpermitted, unapproved cover has both a code problem and a governance problem, and neither gets easier with time.
Weighed against that, the approval process is genuinely modest: a packet, a committee meeting, and a few weeks that overlap with permitting you are doing anyway. Homeowners across Gilbert, Mesa, and Florence do this routinely without drama.
Planning a cover in a governed community? Schedule a free consultation and estimate and we'll prepare the architectural packet alongside the permit.
Frequently Asked Questions
Do I need HOA approval for a patio cover in Arizona?
In most governed communities, yes. Architectural approval is required before construction on permanent structures and is separate from your city building permit. Committees review colour, materials, height, roofline, and street visibility against published design guidelines. Check your CC&Rs and community design standards before choosing a finish.
How long does HOA approval take for a patio cover?
Complete applications are often processed within several weeks, but timing depends on your committee's meeting schedule — some meet only monthly. Incomplete submissions are the most common cause of delay, and usually push you to the next meeting. Submit in parallel with your building permit rather than after it.
Can my HOA deny a patio cover?
For appearance reasons, generally yes, within recorded restrictions and published standards. Decisions should follow written, objective criteria applied consistently, and denials should come in writing with a reason. Most governing documents provide an appeal path. A denial is usually about a specific finish or height rather than the structure itself.
What do I need to submit to my HOA for a patio cover?
A site plan with dimensions and setbacks, elevation drawings or renderings, colour and material specifications with manufacturer finish codes, height and roof pitch, and your contractor's licence information. Send more detail than feels necessary — incomplete packets are the main reason applications get delayed.
What happens if I build a patio cover without HOA approval?
Associations can issue violation notices, impose fines, and in some cases require modification or removal. There is no discovery deadline, so it can surface years later or during escrow when a buyer asks for documentation. Retroactive approval is sometimes available and sometimes not.
