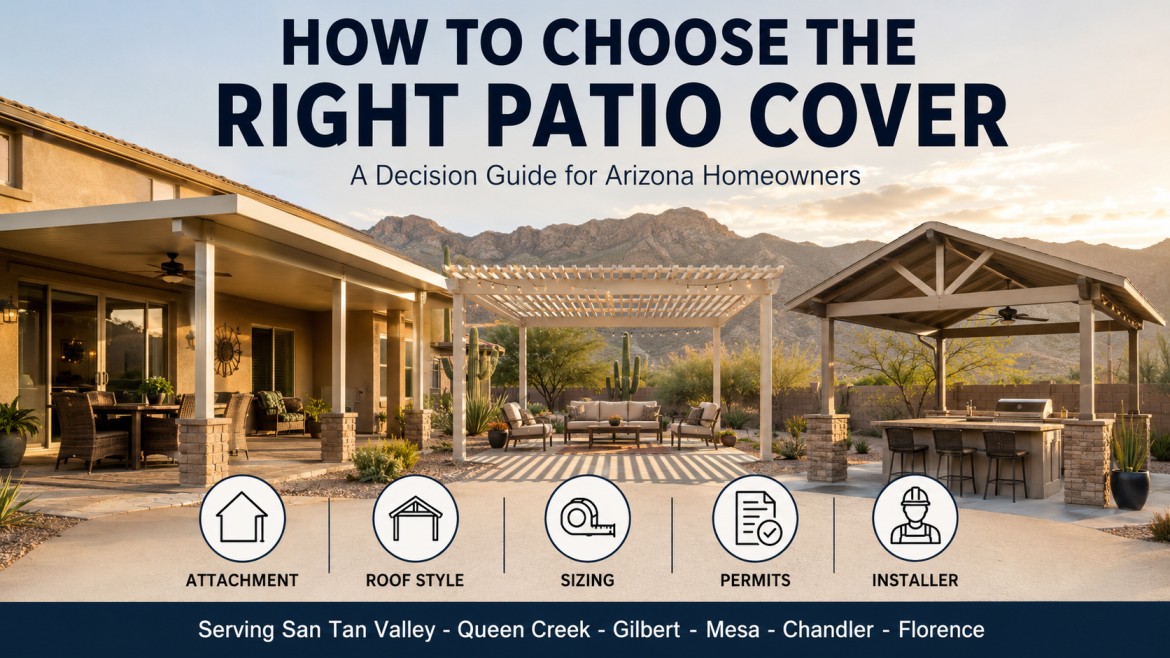
How to Choose the Right Patio Cover | Arizona Guide
How to Choose the Right Patio Cover for Your Arizona Home
Quick Answer: Work through four decisions in order: attached or freestanding, roof style, size and orientation, then installer. Your roofline and lot usually settle the first. How you actually use the patio settles the second. In Arizona, size to the sun rather than to the existing slab.
What Should You Decide First — Attached or Freestanding?
This decision constrains everything after it, so start here.
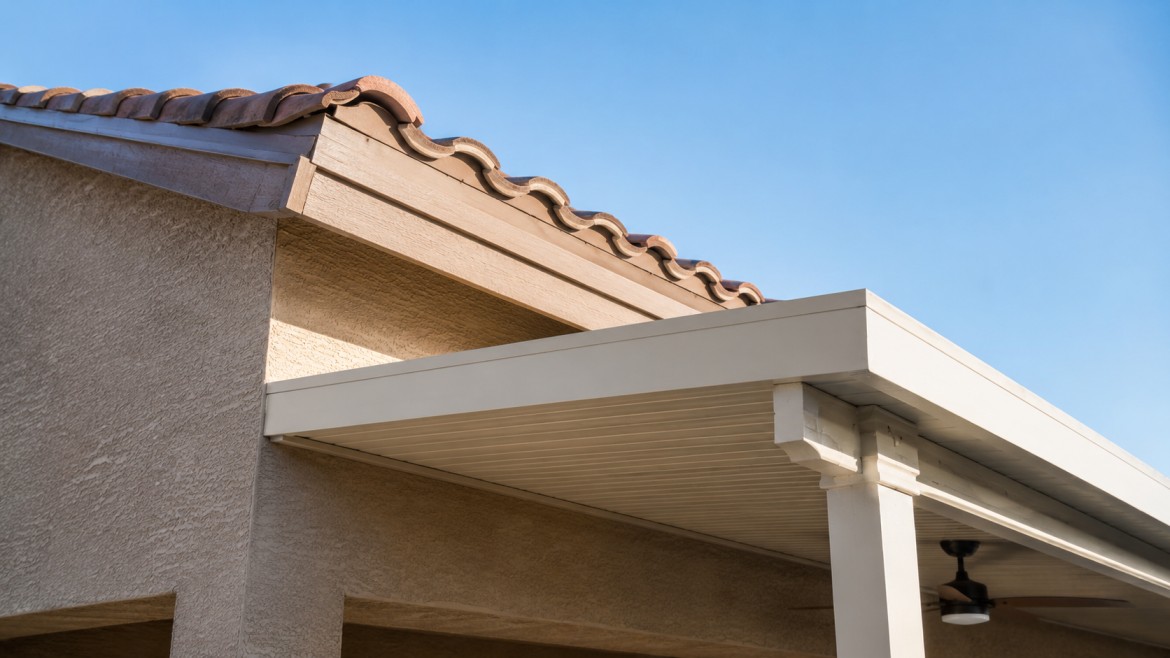
An attached patio cover ties into your fascia, wall, or roof structure and carries its outer edge on two or three posts. It costs less than a comparable standalone build, it shades your exterior wall and windows, and it reads as part of the house.
A freestanding patio cover stands on its own four corners with nothing touching the home. It costs more for the same square footage, but it goes anywhere — over a pool deck in Gold Canyon, beside an outdoor kitchen in Chandler, or angled a few degrees off the house to block low western sun.
Most homeowners assume attached is the default and freestanding is the upgrade. In practice the roofline decides more often than the budget does. Tile roofs with low overhangs, second-storey walls, and clipped-eave patios all push toward a standalone build, as do some HOA rules limiting how much structure can visibly tie into the home's elevation.
One practical note: if the patio you want to cover is not against the house, this decision is already made for you.
Which Roof Style Fits How You Actually Use the Patio?
Be honest about usage rather than aspiration, because the roof determines what the space is good for.
Solid covers give full shade and full rain protection. The workhorse choice, and the right default if you want the patio usable in July.
Insulated covers add a foam core that stops the panel itself radiating heat downward. Standing under an uninsulated pan roof in August is standing under hot metal. This is the upgrade our customers mention most after their first summer.
Lattice covers filter light rather than blocking it, delivering roughly 30 to 60 percent shade depending on slat spacing. Good over gardens and pool decks, thin as a primary summer roof.
Louvered covers rotate on demand — closed for July shade, open for December sun, closed again against rain. The premium option and the most flexible in a climate that wants opposite things at opposite times of year.
Polycarbonate covers pass daylight while blocking UV, which suits shading a window you do not want to darken.
Material is a separate question and, in the East Valley, a short one. Aluminum patio covers dominate because they do not warp at 115 degrees, termites ignore them, and a baked-on powder coat holds colour far longer than stain on timber.
How Big Should Your Patio Cover Be?
Bigger than the slab suggests, on most Arizona exposures.
The most common sizing mistake is measuring the existing concrete and matching it. A ten-foot projection sounds generous until four in the afternoon in June, when genuinely shaded seating has shrunk to four or five feet because the sun has dropped into the west.
That happens because the sun moves through a wide arc here. At solar noon in late June it sits roughly 80 degrees above the horizon — nearly overhead, so the shadow falls almost straight down. By late afternoon it is low in the west and slides underneath the roof edge onto your seating.
So size to the sun. On west and southwest exposures, go deeper than the concrete implies or plan to extend the slab. South-facing patios get the most consistent all-day shade from a standard attached cover. East-facing patios are shaded in the afternoon and sunny in the morning, which suits evening entertaining.
Then think about what goes underneath. Ceiling fans, recessed lighting, and outlets are dramatically cheaper to run during the build than to retrofit into finished beams later. Decide now even if you install later.
Want to see how other East Valley homeowners solved the same decisions? Browse our homeowner guides and project stories for detailed comparisons across every style.
What Should You Ask Before Choosing a Contractor?
The structure is only as good as the engineering behind it, and that is invisible once the build is finished.
Five questions separate serious bidders from the rest:
Who pulls the permit? The answer should be "we do." Any structure attached to your home requires a building permit regardless of size, and freestanding structures generally need one at 200 square feet or larger. A bidder suggesting you skip it is telling you something important.
What wind speed is this engineered to? Municipalities across Maricopa County generally require a 115 mph ultimate design wind speed. They should know this number without checking.
How does the attachment tie into the house? Fasteners must reach actual framing, not stucco. This is the single most common failure we get called out to fix.
How deep are the footings? Post bases must reach undisturbed soil. On an existing slab that means coring through and pouring piers, not bolting to thin concrete.
What exactly does the warranty cover? Ask about materials and labour separately, and get the terms in writing.
Also confirm they handle the HOA architectural packet. Most master-planned communities across Queen Creek, San Tan Valley, and Gilbert require approval, and some committees only meet monthly.
What Does the Process Look Like From Consultation to Finished Build?
Shorter than most people expect on site, longer than expected on paper.
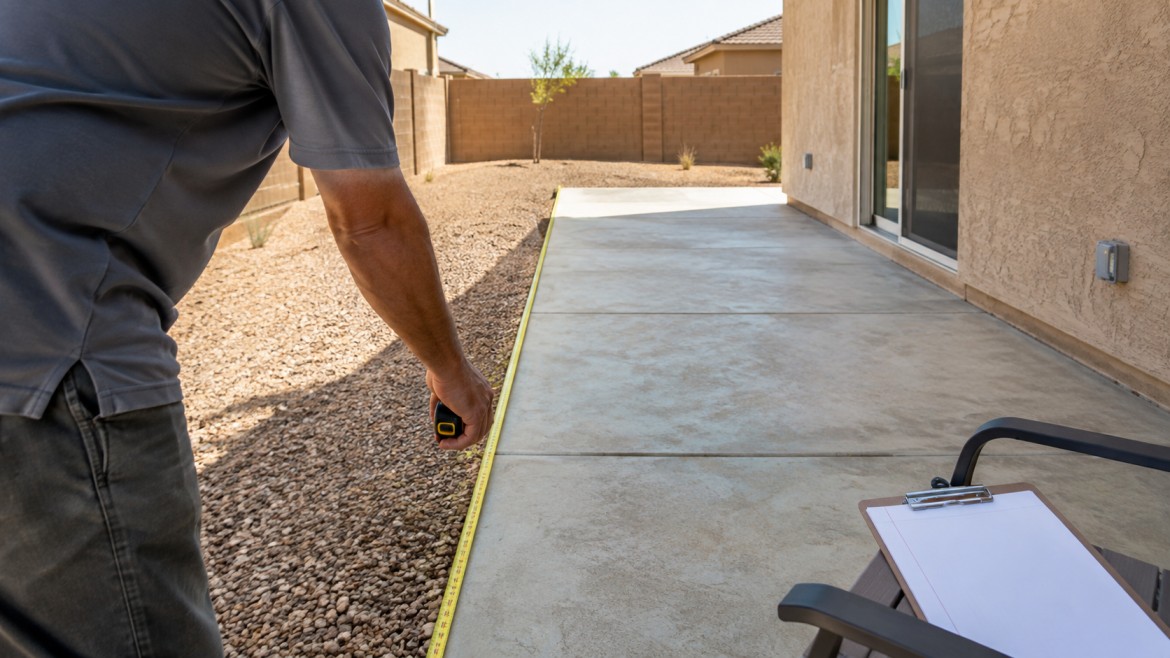
It starts with someone standing in your yard. A useful consultation covers where shade actually falls through the day, what the roofline can carry, where posts can land given setbacks, and what you want to do out there. Measurements and a sun angle beat a catalogue every time.
Design and engineering follow, then the permit submittal and the HOA packet — ideally running in parallel rather than in sequence. Plan review commonly takes ten to thirty days across Arizona municipalities, and architectural committees add their own timeline.
Construction itself is fast. A typical build runs a matter of days: footings and post bases, then beams, roof panels, trim, gutters, and any electrical. Inspections happen at footing, framing, and final stages.
From first conversation to finished backyard, most projects in Gilbert, Mesa, and Florence wrap in a few weeks, with permitting rather than building accounting for most of the calendar.
Ready to work through these decisions on your own patio? Schedule a free consultation and estimate and we'll walk the yard and price the options side by side.
Frequently Asked Questions
What is the best type of patio cover for Arizona?
For most homeowners, an insulated aluminum patio cover. It delivers full shade, blocks the radiant heat an uninsulated pan roof re-radiates downward, and needs almost no maintenance in this climate. Louvered patio covers are the better choice if you want summer shade and winter sun from the same structure, at a higher cost.
How do I know what size patio cover I need?
Size to the sun, not to your existing slab. A ten-foot projection shades well at noon but far less by four in the afternoon, when low western sun slides underneath. On west and southwest exposures, go deeper than the concrete suggests or plan to extend it. A site visit with sun angles settles this quickly.
Should I choose attached or freestanding?
Your roofline usually decides. Attached patio covers cost less and shade your exterior wall, but tile roofs with low overhangs, second-storey walls, and clipped eaves often push toward standalone. A freestanding patio cover also wins when the space you want covered is not against the house.
How long does it take to get a patio cover installed?
Construction typically takes only a few days. Design, engineering, HOA architectural review, and municipal permitting take longer — plan review alone commonly runs ten to thirty days. Most East Valley projects finish within a few weeks of the first consultation, with permitting accounting for most of that.
What questions should I ask a patio cover contractor?
Who pulls the permit, what wind speed the structure is engineered to, how the attachment ties into house framing rather than stucco, how deep the footings go, and exactly what the warranty covers on both materials and labour. A serious patio cover contractor answers all five without hesitating.
