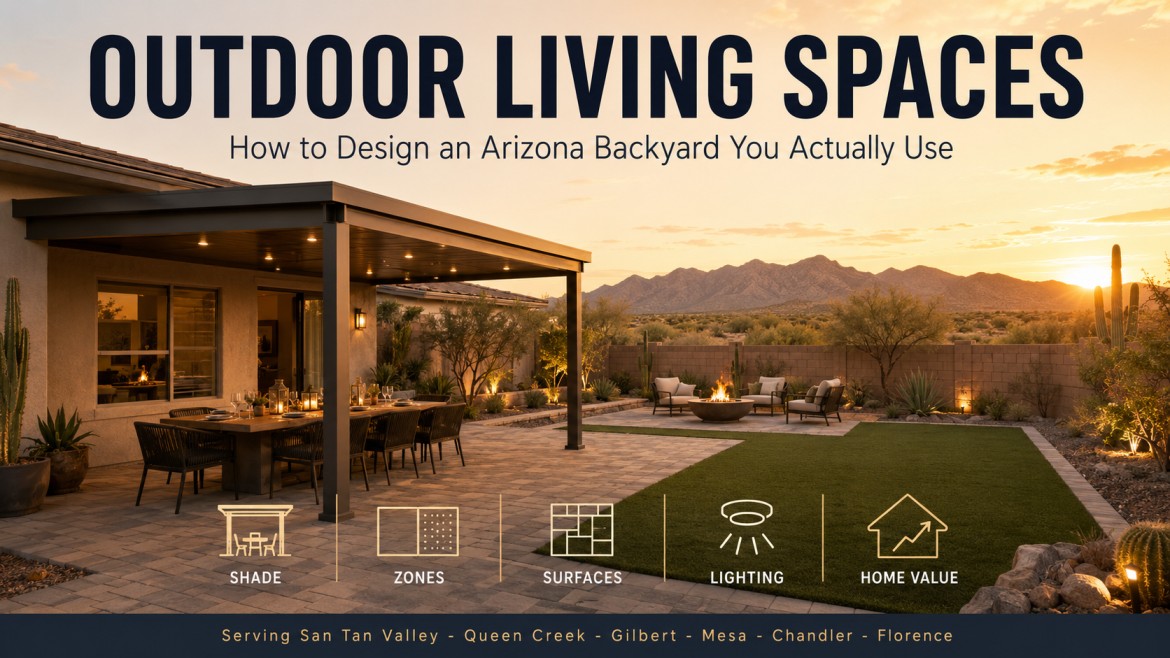
Outdoor Living Spaces in Arizona | Backyard Design
Outdoor Living Spaces in Arizona: How to Design a Backyard You Actually Use
Quick Answer: An outdoor living space is a backyard organised into defined rooms rather than a patio with furniture on it. In Arizona the order that works is shade first, then zones, then surfaces, then comfort features. Get shade right and the space is usable eight months longer each year.
What Turns a Patio Into an Outdoor Living Space?
The difference is intent. A patio is a surface. An outdoor living space is a set of rooms with edges, purposes, and a reason to be in each one.
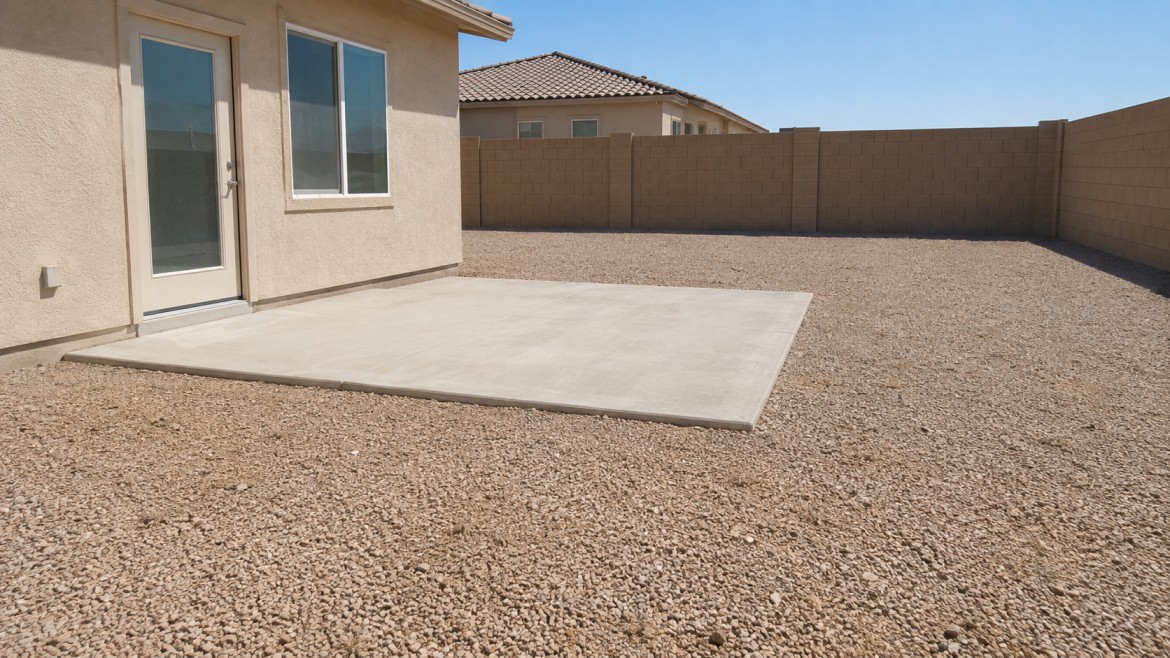
Most East Valley backyards start the same way — a bare slab off the back door, a gravel field, block wall on three sides. Furniture gets added and it still feels like a leftover. What changes it is treating the yard like the inside of a house: defining where you eat, sit, cook, and let the dog out.
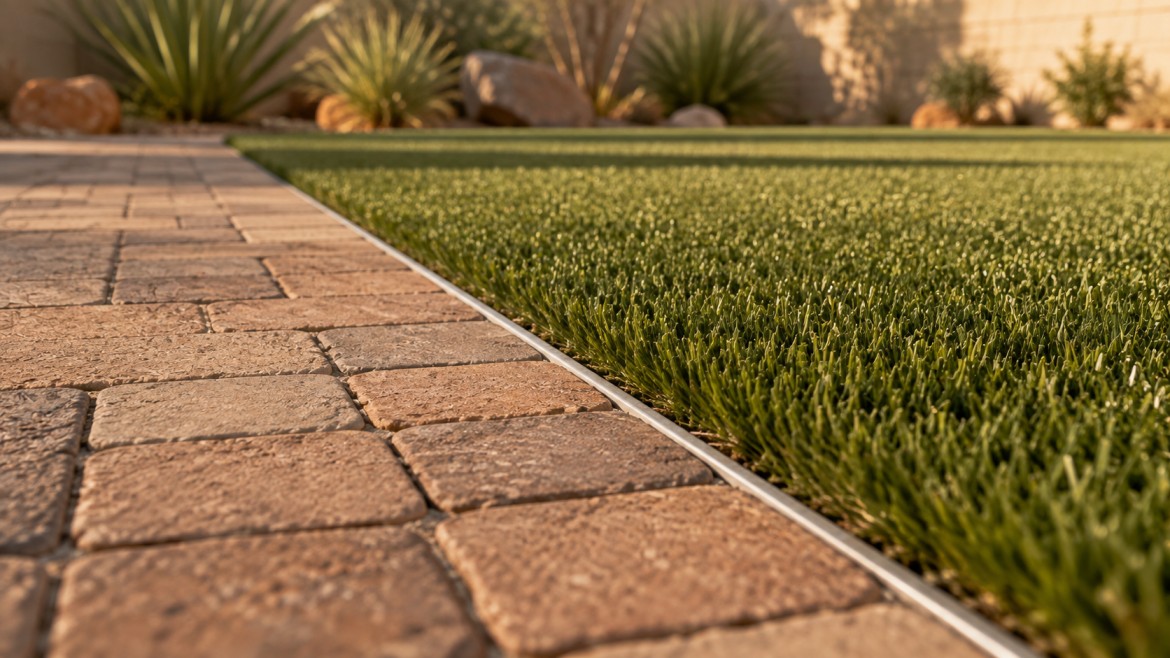
Three things do most of that work. Overhead structure creates the ceiling that makes a space feel like a room. Material transitions — pavers to turf, concrete to gravel — draw the walls without building any. And a single focal point gives the eye somewhere to land.
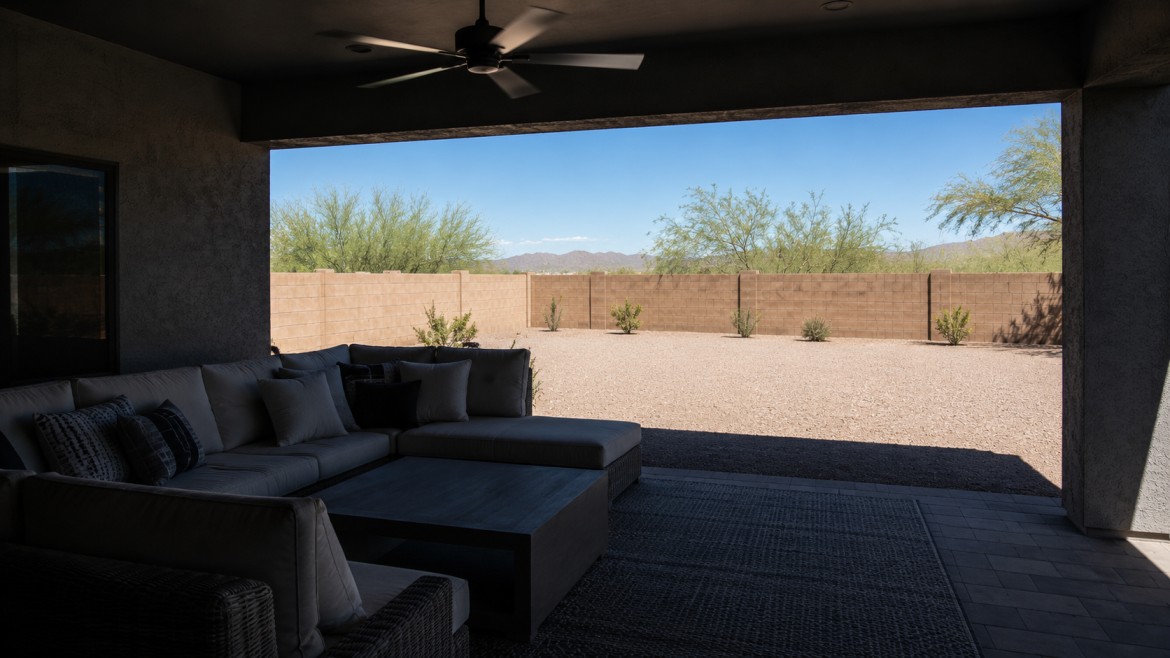
The trap is buying furniture first. A sectional on an open slab in Queen Creek is unusable from May through September, and no amount of styling fixes that. The structure has to come before the soft goods.
This is also why outdoor living spaces hold value differently from landscaping. Buyers touring homes in Gilbert and Chandler in June are calculating whether the yard is usable, and a shaded room answers that in a way a plant palette does not.
Which Zones Should You Plan First?
Write down what you actually want to do outside, in order of how often you would do it. Then be realistic about how many of those fit.
In a typical East Valley backyard, two zones done well beat four done badly. The pairing that works most often:
A covered dining and seating zone against the house. This is the anchor and it should get the shade budget. Close to the kitchen, close to power, usable daily.
One open zone beyond it. Turf for kids and dogs, a compact fire feature, or a small garden. It gives the eye somewhere to travel and keeps the yard from feeling like one crowded room.
Cooking is the zone people over-plan. A full outdoor kitchen island eats enormous space and, in most households, gets used a handful of times a year. A narrow built-in grill counter at the edge of the covered zone delivers most of the benefit for a fraction of the footprint.
Circulation is the part everyone forgets. You need roughly three feet to walk comfortably behind a seated dining chair. Lay out paths first, then place furniture — the other way around is how a yard ends up feeling smaller after the upgrade.
If your lot is genuinely tight, that constrains the plan more than the budget does. Plenty of newer builds across San Tan Valley and Queen Creek have backyards only ten or fifteen feet deep, which makes the covered zone essentially the whole yard.
How Do You Make an Outdoor Living Space Usable in an Arizona Summer?
Shade is not a design preference here. It is the feasibility question.
A solid patio cover blocks essentially all direct overhead sun. Air temperature under shade typically runs 5 to 15 degrees below the open yard, and shaded concrete can be 20 to 45 degrees cooler than concrete in full sun. That second figure matters more than people expect — a slab that never superheats stops radiating warmth back at you all evening.
Which roof suits the space depends on how you use it:
Insulated covers stop the panel itself radiating heat downward, which you feel acutely sitting eight feet beneath it. The upgrade our customers mention most after a first summer.
Louvered covers rotate on demand — closed for July shade, open for December sun. The most flexible option in a climate that wants opposite things at opposite times of year.
Lattice covers and pergolas filter light rather than blocking it. Right over a pool deck or garden, thin as a primary summer roof.
Then add air movement. Ceiling fans do not lower the temperature, but they move air across your skin and make the same temperature feel meaningfully cooler — on a still evening after sunset, that is the difference between staying outside and going in. Run the wiring during the build; retrofitting into finished beams costs far more.
Want to see how other East Valley homeowners approached this? Browse our homeowner guides and project stories for real backyard examples.
Which Materials and Features Hold Up Long Term?
Arizona is unusually hard on outdoor materials, and the failures are predictable enough to design around.
For structure, aluminum patio covers have taken over the East Valley because they do not warp at 115 degrees, termites ignore them, and a baked-on powder coat holds colour far longer than stain on timber. Wood needs refinishing every two to three years here to stay presentable.
On the ground, pavers and stamped concrete both perform well. Loose gravel is worth reconsidering close to the back door, since it tracks indoors constantly when the walk is short. Artificial turf reads as usable space in a way a gravel field never does, which matters when the yard is small.
For the covered ceiling, plan lighting and fans together. Recessed lighting in the beams extends usable hours well past sunset and looks vastly better than stake lights or a floor lamp. Both are cheap while the structure is open and awkward afterwards.
One thing worth spending on: anything with a motor. Louvered roofs, retractable screens, and motorised awnings have a real service life, so ask separately about the motor warranty rather than assuming it matches the structure.
How Should You Phase the Project and Budget for It?
Almost nobody builds the whole thing at once, and phasing works fine as long as the order is right.
Build the structure first. It is the piece that requires permits, engineering, and HOA approval, and it is the piece everything else attaches to. Any cover attached to your home requires a building permit regardless of size, and freestanding structures generally need one at 200 square feet or larger.
Run all the electrical during that first phase even if you are not buying fans or lights yet. Conduit inside beams and posts costs very little while the structure is open, and it preserves every option for later. This is the single most common regret we hear.
Then the surfaces — extending or replacing the slab, laying pavers, installing turf. Then the soft goods and planting, which are the parts you can change your mind about cheaply.
On timeline, expect permitting and HOA architectural review to take longer than construction. Plan review commonly runs ten to thirty days across Arizona municipalities and some architectural committees only meet monthly, while the build itself is usually a matter of days.
Planning an outdoor living space and not sure where to start? Schedule a free consultation and estimate and we'll map the zones and the shade against your actual yard.
Frequently Asked Questions
What is an outdoor living space?
A backyard organised into defined areas with a purpose each, rather than a patio with furniture on it. Typically that means overhead structure creating a shaded room, material transitions marking the edges between zones, and integrated lighting and power. In Arizona, the shade structure is what makes the rest usable.
What should I build first in an outdoor living space?
Shade. A patio cover or pergola is the piece that requires permits, engineering, and HOA approval, and everything else attaches to it. Run electrical for fans and lighting during that same phase, even if you buy the fixtures later. Surfaces, planting, and furniture can follow cheaply.
How many zones should a small Arizona backyard have?
Two, done properly. A covered dining and seating zone against the house, plus one open zone beyond it for turf or a fire feature. Yards under about a thousand square feet get two zones done well or four done badly. Circulation matters too — allow roughly three feet behind seated dining chairs.
Do I need a permit for an outdoor living space in Arizona?
For the structure, usually yes. Anything attached to your home requires a building permit regardless of size, and freestanding covers generally need one at 200 square feet or larger. Most master-planned communities also require HOA architectural approval. Surfaces, turf, and planting typically do not.
Does an outdoor living space add value to an Arizona home?
Permanent, permitted structures do. A properly engineered custom patio cover appears in appraisals and listing photos and stays with the house, while umbrellas, portable fire pits, and container plants leave with you. Buyers in Mesa and Chandler touring homes in June are asking one question — is this yard usable.
