
Do You Need a Permit for a Patio Cover in Arizona?
Do You Need a Permit for a Patio Cover in Arizona?
Quick Answer: In most Arizona cities, yes. Any patio cover attached to your home requires a building permit regardless of size, and freestanding structures generally need one at 200 square feet or larger. Scottsdale requires a permit for every patio cover. HOA architectural approval is a separate process and usually required as well.
When Does Arizona Require a Permit for a Patio Cover?
Two questions decide it: is the structure attached to the house, and how big is it?
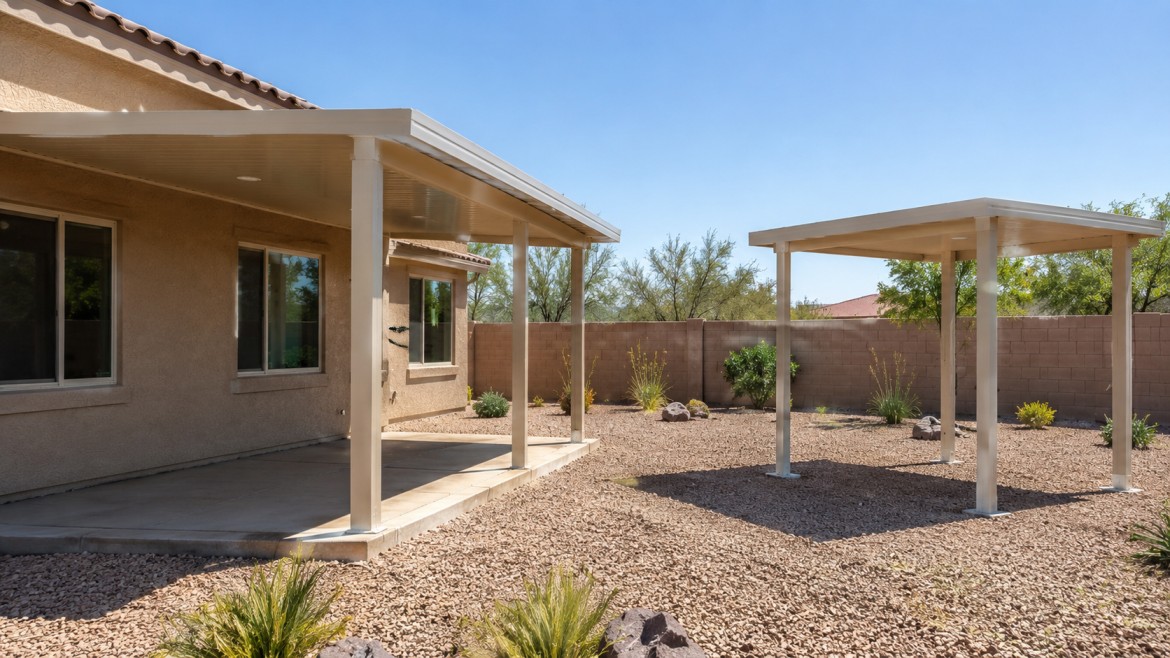
If it touches the house, assume you need a permit. Attaching a patio cover to your fascia, wall, or roof structure changes how loads travel through the building, so nearly every Arizona jurisdiction requires a permit for an attached structure regardless of square footage. There is no small-project exemption that gets you out of it.
If it stands on its own, size decides. A freestanding patio cover below 200 square feet is exempt in many jurisdictions, and at or above 200 square feet a permit is required almost everywhere. Note how small 200 square feet actually is — a 14-by-14 structure clears it.
The exemption language is narrower than it looks. Many codes exempt covers "supported by an exterior wall" under 200 square feet, which in practice means ledger-mounted to the house. A standalone structure on independent posts often will not qualify for that exemption even below the threshold. Read it as written rather than as summarised.
A few things genuinely do not need permits in most cities: ground-level concrete slabs and paver patios at grade, retractable and fabric awnings under 200 square feet, and window awnings projecting no more than 54 inches.
How Do Permit Rules Differ Across East Valley Cities?
The pattern is consistent, the details are not. Here is where the jurisdictions we work in most often actually land.
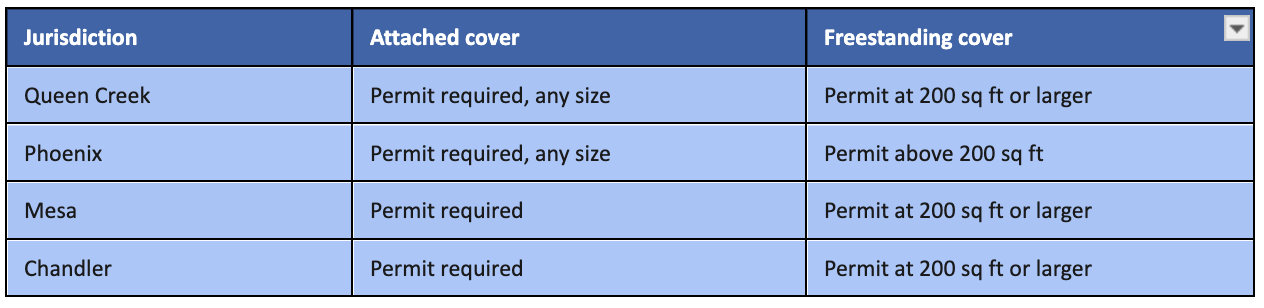
Scottsdale is the outlier and worth flagging if you own there: on top of permitting everything, it enforces fire-rating amendments requiring a one-hour fire-resistive wall on the property-line side of structures built within certain distances of a boundary.
Setbacks apply everywhere regardless of permit status. In Queen Creek, detached structures up to 15 feet tall generally need a 5-foot minimum from the rear and side property lines, and structures above 15 feet must meet the full zoning district setbacks. Lot coverage limits apply too — your cover counts toward the total footprint alongside the house.
Unincorporated areas add a wrinkle. Parts of San Tan Valley and the Florence and Coolidge corridors fall under Pinal County rather than a city, and county rules differ from municipal ones. Confirm which authority has jurisdiction over your address before anyone starts drawing.
What Does the Permit Process Actually Involve?
Less than homeowners fear, and almost none of it should land on you.
It starts with engineered drawings. Municipalities across Maricopa County generally require patio covers to be designed for a 115 mph ultimate design wind speed under ASCE 7-16 and the 2021 building code — a threshold set with monsoon microbursts in mind. Phoenix publishes span tables that waive full structural calculations for conventionally framed covers meeting 10 psf dead load and 10 psf live load, which speeds simpler projects along.
Submittal, review, and fees come next. Across East Valley cities, patio cover permit fees typically run somewhere between roughly $100 and $500 depending on jurisdiction and project valuation, with plan review commonly taking ten to thirty days. Figures move, so treat these as planning ranges rather than quotes.
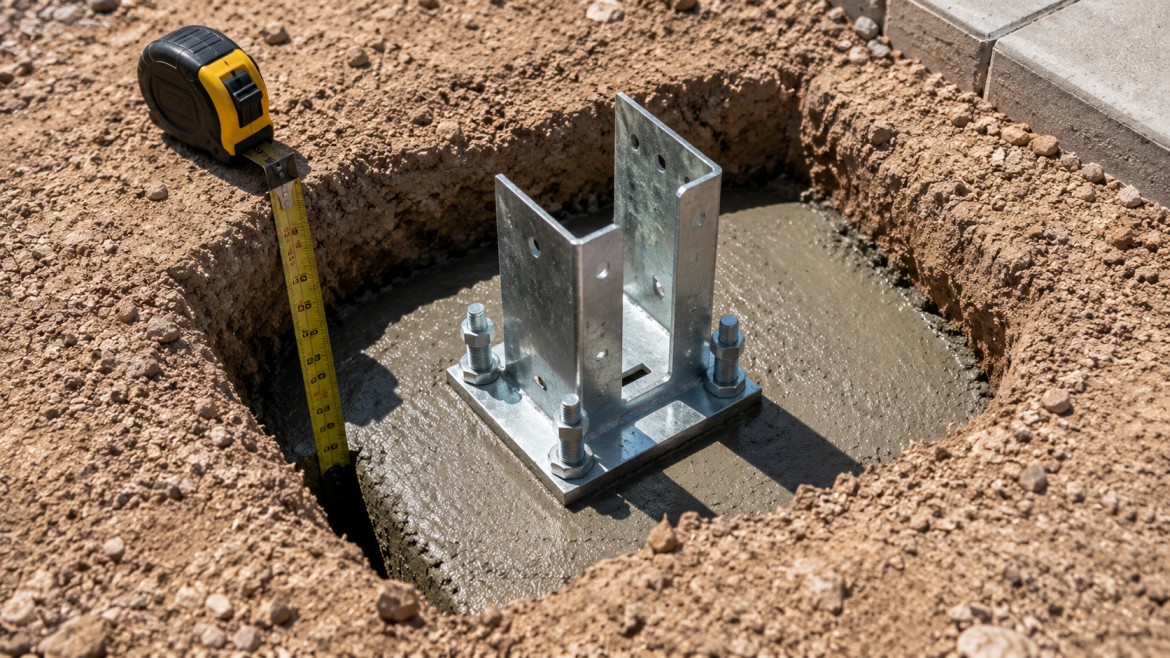
Then inspections. Phoenix, as a representative example, inspects at footing, framing, and final stages. Footing inspections happen before concrete is poured, which is precisely why an unpermitted build can never be retroactively verified — nobody can see what is under the slab afterward.
A licensed patio cover contractor in Queen Creek or anywhere else in the valley handles all of it: engineering stamp, submittal, corrections, inspections. Your involvement should amount to signing the owner authorisation and being home for inspection windows.
Wondering what else to ask before you sign a contract? Browse our homeowner guides and project stories for the questions worth putting to any bidder.
Why Does HOA Approval Matter as Much as the Permit?
Because they are entirely separate processes, and the HOA can stop a fully permitted project.
Most master-planned communities across Queen Creek, San Tan Valley, Gilbert, and Chandler require architectural review before construction on any permanent structure. The committee is looking at different things than the city: colour, finish, roofline compatibility, height relative to the fence line, visibility from the street, and how the structure reads against the neighbouring elevations.
A city permit says the structure is safe. An HOA approval says it is allowed to look the way you want it to look. You need both, and they do not talk to each other.
Timing is the part homeowners underestimate. Some architectural committees meet monthly, which means submitting a week late can add four weeks to your schedule. Run the HOA packet in parallel with the building permit rather than in sequence, and start it early.
This is also where colour and material selection stop being purely aesthetic decisions. If your community restricts finishes to an approved palette, that constrains the aluminum patio covers you can choose before you ever get to preference. Worth knowing on day one, not after the deposit.
What Happens If You Build Without a Permit?
The consequences arrive late, which is exactly what makes them expensive.
Nothing usually happens during construction. The problems surface at three points, and by then your options have narrowed considerably.
At sale. Unpermitted structures show up in inspections and title work. Buyers ask for permits, lenders sometimes require them, and you end up either discounting the home or retroactively permitting a structure whose footings nobody can inspect. Partial demolition is a real outcome.
At claim time. If a monsoon damages an unpermitted structure, or the structure damages something else, an insurer may treat it differently from a permitted improvement. Policies vary and this is a question for your carrier, not your contractor — but it is worth asking before you build, not after.
At code enforcement. A neighbour complaint can trigger a stop-work order or a demand to bring the structure into compliance. Fines and removal orders are both possible outcomes.
There is a quieter cost too. Permitted, engineered structures are built to a 115 mph wind standard because Arizona storms genuinely test them. A cover that skipped that review has not been checked against the weather it will actually face.
The honest version: permitting adds a few weeks and a few hundred dollars, and removes an entire category of risk. Schedule a free consultation and estimate and we will confirm exactly what your address requires before anything is designed.
Frequently Asked Questions
Do I need a permit for a patio cover in Queen Creek?
Yes for anything attached to the home, at any size. Detached structures need a permit at 200 square feet or larger. Setback and lot coverage rules apply either way, and most Queen Creek communities also require HOA architectural approval. A licensed patio cover contractor should handle both the permit and the HOA packet.
How much does a patio cover permit cost in Arizona?
Fees across East Valley cities typically fall somewhere between roughly $100 and $500, depending on jurisdiction and project valuation. Larger or more complex structures cost more. Treat that as a planning range rather than a quote — fee schedules change, and your contractor should carry permit costs in the project estimate.
How long does it take to get a patio cover permit?
Plan review commonly runs ten to thirty days across Arizona municipalities, though it varies with workload and whether corrections are requested. Add HOA architectural review on top, since some committees only meet monthly. Permitting is normally the longest part of the timeline — construction itself often takes only a few days.
Does a freestanding patio cover need a permit?
Usually at 200 square feet or larger, which is smaller than it sounds — a 14-by-14 structure clears the threshold. Scottsdale requires a permit for every freestanding patio cover regardless of size. Below the threshold, check the exemption wording carefully, because many exemptions apply only to wall-supported covers.
Who pulls the permit, me or my contractor?
Your contractor should. A licensed installer submits the engineered drawings, manages corrections, and schedules inspections as part of the job. If a bidder asks you to pull an owner-builder permit or suggests skipping the permit to save time, treat both as warning signs about the rest of the work.
