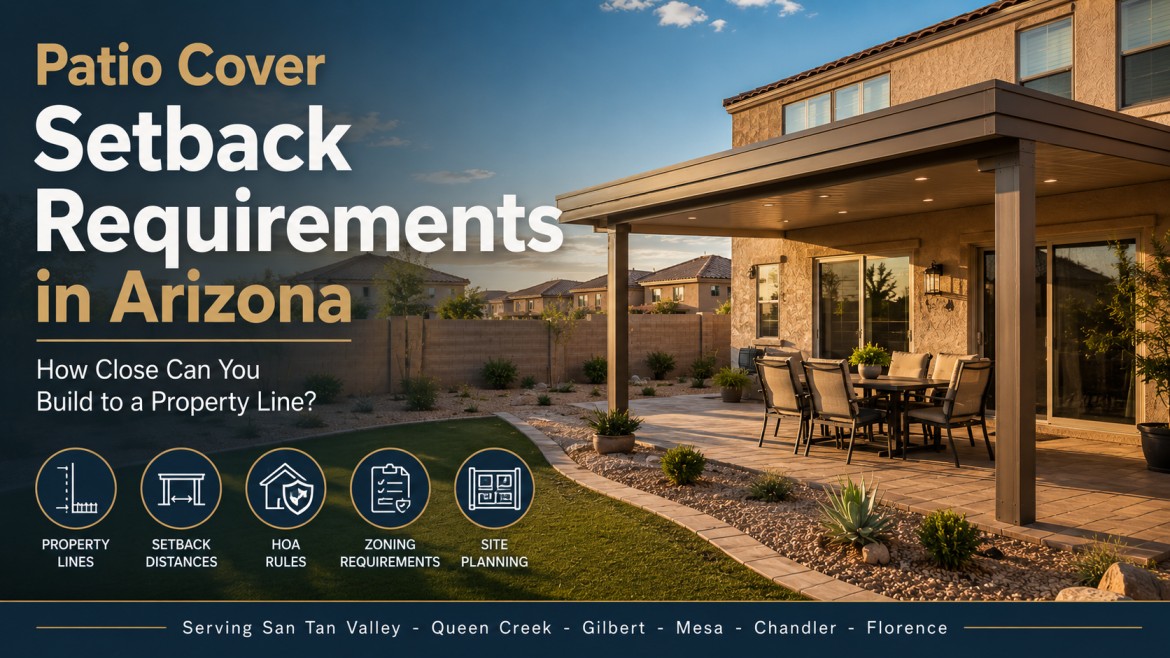
Patio Cover Setback Requirements in Arizona
Patio Cover Setback Requirements in Arizona: How Close Can You Build to a Property Line?
Quick Answer: Patio cover setback requirements in Arizona depend on the property's jurisdiction, zoning district, structure height, and whether the cover is attached or freestanding. HOA rules can add another layer of restrictions. Before construction, confirm the applicable setbacks for your specific property rather than relying on a neighbor's patio cover.
What Is a Setback for a Patio Cover in Arizona?
A setback is the required distance between a structure and a property line, street, or other designated boundary. For homeowners planning a patio cover in Arizona, setbacks can determine where the structure can legally sit in the backyard before the design is even finalized.
This is one of those requirements that is easy to overlook because a backyard can look much larger than it actually is.
You might have plenty of room for a 20-foot-wide patio cover, but that does not necessarily mean you can place all 20 feet wherever you want. The usable building area can be reduced by rear-yard setbacks, side-yard setbacks, easements, lot coverage restrictions, and other zoning requirements.
The exact rule depends on where the property is located.
That matters particularly around the East Valley because homeowners in Queen Creek, Gilbert, Mesa, Chandler, and San Tan Valley are not necessarily dealing with the same jurisdiction. Parts of San Tan Valley and nearby communities may fall under Pinal County rather than a municipality, which means the applicable requirements can be different.
The existing BCE permit guide points out this jurisdiction issue and notes that setbacks can apply even when a structure falls under a permit exemption.
There is another distinction homeowners should understand: a setback is not the same thing as a permit requirement.
A project might be small enough to qualify for a particular permit exemption while still needing to comply with zoning setbacks. Conversely, obtaining a building permit does not mean the structure can automatically be placed anywhere on the lot.
That is why the property should be evaluated before the final patio cover dimensions are chosen.
If you're also wondering whether your project needs a building permit, see our guide to whether you need a permit for a patio cover in Arizona.
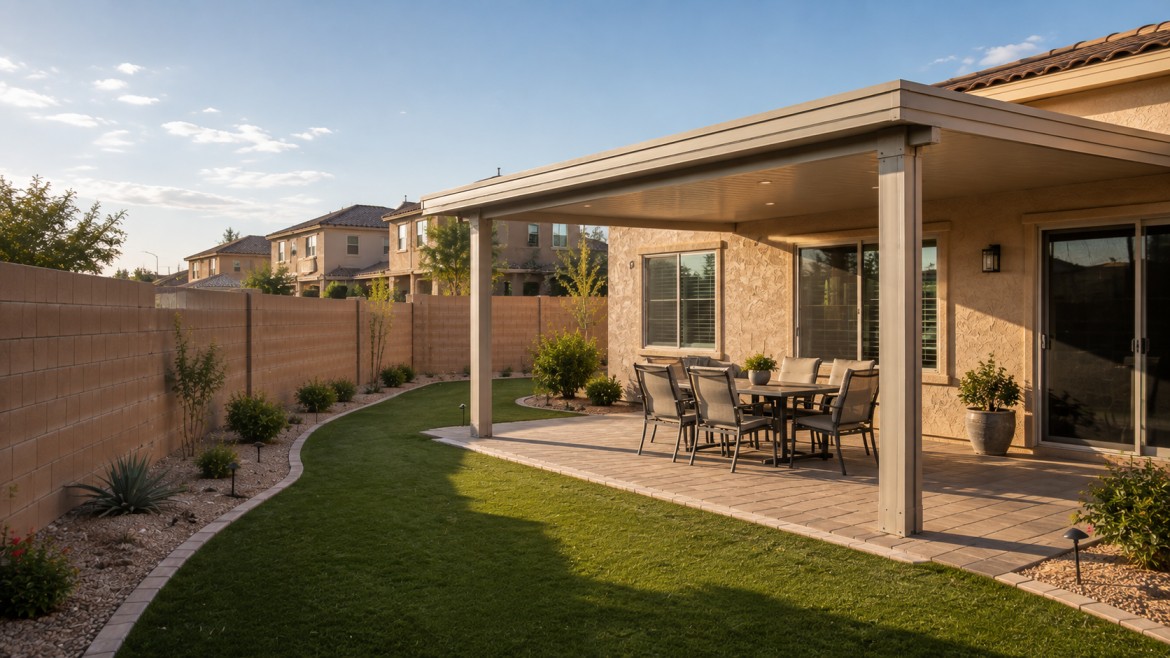
How Far Does a Patio Cover Need to Be From the Property Line?
There is no single Arizona-wide setback distance that applies to every patio cover.
The required distance can depend on the local zoning code, the property's zoning district, structure height, lot configuration, and whether the structure is attached or detached.
For example, the current BCE permit guide notes that in Queen Creek, detached structures up to 15 feet tall generally have a 5-foot minimum from the rear and side property lines, while taller structures can be subject to the full zoning district setbacks. Lot coverage can also affect how much of the property can be occupied by structures.
That is why homeowners should be careful with statements such as, "My neighbor only left three feet, so I can do the same."
Their property may be under a different zoning designation. Their structure may have been approved under different rules. They may also have obtained an exception or built before a particular regulation changed.
The safest approach is to determine the applicable requirements for your address.
Height is particularly important.
A patio cover that is relatively low may be treated differently from a tall structure. A freestanding ramada, for example, can have different zoning considerations from a lower attached cover extending directly from the house.
Lot coverage is another factor that can surprise homeowners. Even if there is technically enough room between the patio cover and the property line, the total amount of the lot occupied by structures may be limited.
This becomes more important on smaller lots where the home, garage, pool, patio, and proposed cover are already using a substantial portion of the available space.
The goal is not simply to find an empty corner of the backyard. The goal is to find a location that satisfies setback requirements, lot coverage, access, drainage, HOA restrictions, and the structural requirements for the proposed design.
Do HOA Rules Have Different Patio Cover Setbacks?
Yes. HOA requirements can be separate from government zoning requirements.
This is one of the most important things Arizona homeowners should understand before building.
A city or county establishes zoning and building requirements. An HOA operates under its governing documents and architectural guidelines. Those rules can address the appearance, placement, height, materials, colors, and visibility of exterior improvements.
An HOA may require a greater separation from a property line than the minimum required by the local government. It may also have rules concerning how much of the patio cover can be visible above a block wall or how the structure must relate to neighboring homes.
So there can effectively be two sets of questions:
Can I legally build it here?
And:
Will my HOA approve it here?
You need to satisfy both when both apply.
This is especially relevant in master-planned communities around Queen Creek, San Tan Valley, Gilbert, and Chandler. The BCE permit guide notes that HOA architectural review is separate from government permitting and may address factors such as color, finish, roofline, height, and visibility.
That is why an existing patio cover in the neighborhood should be treated as a visual reference, not proof that your proposed structure meets the rules.
If you're planning a project in an HOA community, read our guide on how to get HOA approval for a patio cover in Arizona before finalizing your design.
A little planning here can prevent an expensive redesign later.

What Happens If Your Patio Cover Is Too Close to the Property Line?
If a proposed patio cover does not meet the applicable setback requirements, the project may need to be redesigned before construction or permitting can proceed.
The exact remedy depends on why the structure does not comply.
Sometimes the solution is straightforward: move the structure farther from the property line.
In other cases, the homeowner may need to reduce the width, change the height, modify the roof design, or reconsider whether an attached or freestanding configuration makes more sense for the property.
This is one reason accurate measurements matter before ordering materials.
A homeowner may look at a backyard and estimate that there is enough space for a large covered area. Once the property line, setbacks, existing structures, easements, and required clearances are plotted accurately, the available building area can be considerably smaller.
The opposite can happen too. A homeowner may assume a project will not fit, only to discover that a properly designed structure works comfortably within the allowed area.
Professional planning is especially useful for irregular lots, corner lots, properties with pools, and homes where the backyard contains drainage features or utility easements.
And remember that moving a structure after construction is not a simple adjustment.
Posts are connected to footings. Roof framing is designed around specific spans. An attached patio cover is connected to the house. Electrical, lighting, drainage, and other improvements may also be incorporated into the project.
Getting the location right before construction is far easier than correcting it afterward.
Arizona's weather also makes structural planning important. Patio covers need to be designed for local wind conditions, and the existing BCE monsoon guide explains why proper footings, connections, beam sizing, and engineering matter during severe storms. See how patio covers handle Arizona monsoons.
How Can You Plan a Patio Cover Around Arizona Setbacks?
Start with the property rather than the patio cover.
Before choosing a size or style, identify the actual property boundaries and determine which government jurisdiction regulates the address. Then check the applicable zoning requirements for the property.
Next, identify existing structures and potential restrictions.
Measure the house, garage, pool equipment, walls, existing patios, and other permanent improvements. Look for easements shown on your property documents or site plan. If you're unsure where the property line actually falls, do not assume the block wall marks the boundary.
Then consider the patio cover itself.
An attached aluminum patio cover may have different design considerations from a freestanding structure. A larger insulated cover may have different structural requirements from a smaller lattice design. Height, roof configuration, post locations, and overall footprint all matter.
After that, check your HOA requirements if applicable.
Only once these pieces are understood should you finalize the design and submit plans.
For homeowners in Queen Creek, San Tan Valley, Gilbert, Mesa, Chandler, Florence, and surrounding East Valley communities, this process can save a lot of frustration. The right patio cover is not simply the largest structure that fits visually in the backyard. It is one that fits the property, complies with applicable requirements, complements the home, and gives your family the outdoor space you actually want.
If you're comparing options, our guide to the best patio cover designs for Gilbert backyards provides additional ideas for balancing appearance, shade, and usable space.
A properly planned project starts with the boundaries and works inward. Once the setbacks are understood, choosing the right patio cover becomes much easier.

Frequently Asked Questions
How close can a patio cover be to a property line in Arizona?
There is no single setback distance for every Arizona property. Requirements vary by jurisdiction, zoning district, structure height, and other factors. HOA rules can also impose additional restrictions. For example, Queen Creek has specific requirements for detached structures, so homeowners should verify the rules for their exact property before finalizing a design.
Do patio cover setbacks apply even if I don't need a permit?
Yes. A permit exemption does not automatically exempt a structure from zoning requirements. Setbacks, lot coverage, easements, and other property restrictions can still apply. This is why homeowners should verify both permitting and zoning requirements rather than assuming a small structure can be placed anywhere in the backyard.
Does an HOA have different setback requirements for a patio cover?
An HOA can have its own architectural requirements that affect where a patio cover may be placed. Those rules are separate from city or county zoning requirements. If both apply, the project needs to satisfy both sets of requirements. Review the community's current architectural guidelines before submitting plans or purchasing materials.
Can I build a patio cover right next to my block wall?
Not necessarily. A block wall does not automatically establish the legal property line, and the required setback may be measured from the actual property boundary. Easements, zoning rules, HOA requirements, and the structure's height can also affect placement. Confirm the property's boundaries and applicable requirements before construction.
What should I do before designing a large patio cover?
First confirm the property's jurisdiction, zoning requirements, setbacks, lot coverage, easements, and HOA rules. Then determine how much space remains for the structure. Accurate site measurements and a professional layout can prevent expensive changes later and help determine whether an attached, freestanding, solid, lattice, or insulated design is practical for the property.
