
Can an HOA Deny a Patio Cover in Arizona?
Can an HOA Deny a Patio Cover in Arizona? What Homeowners Can Do Next
Quick Answer: Yes, an HOA may reject or request changes to a proposed patio cover when the project does not comply with the community's governing documents or architectural guidelines. A denial does not always mean the project cannot be built. Homeowners should review the stated reason, compare it with the written rules, make reasonable design changes when appropriate, and follow the HOA's review or appeal process.
Why Would an HOA Deny a Patio Cover?
Most HOA patio cover disputes come down to a specific requirement rather than the simple fact that a homeowner wants shade.
The association may have rules governing the structure's height, location, color, materials, roof design, visibility, or relationship to the home. In some communities, the architectural committee may also consider whether the proposed improvement is consistent with surrounding properties.
This is why two homeowners in different Arizona communities can receive completely different answers for seemingly similar patio covers.
A city or county building department is primarily evaluating whether the structure meets applicable building and zoning requirements. An HOA is evaluating the project against its own governing documents and architectural standards.
Those are separate reviews.
The existing BCE permit guide makes the distinction clear: a government permit addresses the legal and structural side of the project, while HOA approval can address appearance, finish, roofline, height, and visibility.
Common reasons for an HOA requesting changes include:
The proposed color does not match the approved palette.
The structure is too tall.
The roofline does not complement the home.
The patio cover is too visible from neighboring properties or the street.
The proposed location conflicts with community requirements.
The materials are not permitted.
The architectural submission is incomplete.
Sometimes the issue is simply that the committee does not have enough information to approve the project.
That is why a complete application matters.
If you're preparing an application now, start with our guide to how to get HOA approval for a patio cover in Arizona.
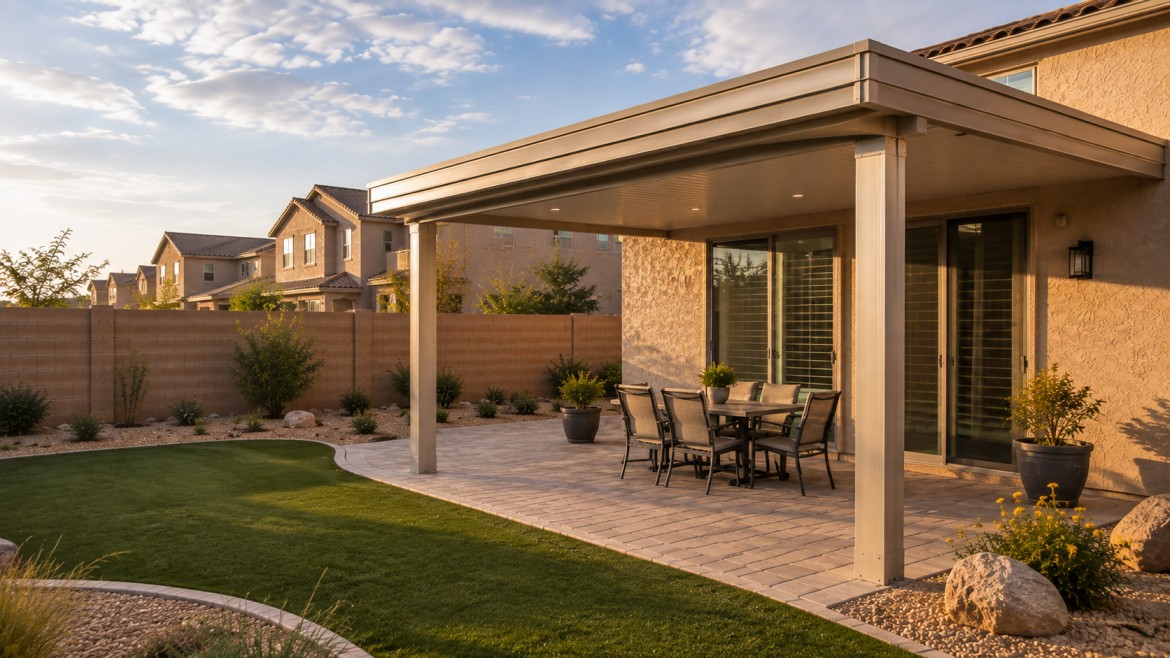
Can an HOA Deny a Patio Cover Even If the City Approves It?
Yes. Government approval and HOA approval are separate.
This is probably the most important point for homeowners to understand before ordering materials.
Imagine you have a patio cover designed by a contractor. The plans meet the applicable building requirements, the structure is engineered correctly, and the local jurisdiction issues the building permit.
That does not automatically mean the HOA has to approve the appearance or placement.
The reverse can also create a problem.
An HOA may approve a design because it meets the community's architectural standards, but that approval does not replace a required building permit.
In other words, homeowners can potentially need two approvals for the same project.
This is particularly relevant in master-planned communities throughout the East Valley. The exact rules vary by community, but architectural review is common for permanent exterior improvements.
Timing matters, too.
If the HOA only reviews applications during scheduled meetings, waiting until after your building permit is issued can push the project further into the future. In some situations, it makes sense to prepare the HOA package and government permit documents at roughly the same time.
The key is to understand which requirements apply before construction begins.
This can also prevent a common mistake: designing the patio cover first and checking the HOA rules afterward.
If the HOA does not permit the selected finish or roof configuration, you may have to redesign the project after spending time on engineering and planning.
For Arizona homeowners, the weather requirements matter as well. A patio cover should be designed for the local environment, not simply modified to satisfy appearance rules. Our guide on patio covers and Arizona monsoon conditions explains how engineering, footings, connections, and wind loads affect the finished structure.
What Should You Do If Your HOA Rejects Your Patio Cover?
Start with the reason for the rejection.
Do not assume that "denied" means the entire project is finished.
Read the written decision and identify exactly what the committee wants changed. If the rejection mentions height, color, materials, placement, or roof style, determine whether the proposed design can be modified to address that specific issue.
For example, if the patio cover is rejected because its height exceeds the community's guidelines, reducing the overall height may solve the problem.
If the color is the issue, selecting an approved finish may be enough.
If the location is the problem, moving the structure farther from a boundary may satisfy the requirement.
The goal is to separate a design problem from an absolute prohibition.
Sometimes an HOA's rules clearly prohibit a particular configuration. In that situation, the practical solution may be to choose another patio cover style.
For example, a homeowner might originally want a large freestanding structure but discover that an attached design better fits the community's requirements and the available building area.
That does not necessarily mean giving up the backyard project. It means adapting the design to the property and the rules.
Keep documentation throughout the process.
Save the application, drawings, photographs, emails, written comments, and the HOA's response. If you resubmit, clearly identify what changed.
If the community provides an appeal or reconsideration process, follow it exactly.
Avoid turning the discussion into an argument about whether the committee "likes" your patio cover. Focus on the written requirements and whether the revised design satisfies them.
That creates a much clearer path forward.
Can You Appeal an HOA Patio Cover Denial?
Many communities have procedures for reconsidering or appealing architectural decisions, but the exact process depends on the HOA's governing documents.
Before appealing, read the relevant section carefully.
Find out whether there is a deadline, who handles appeals, what documentation is required, and whether the decision can be reconsidered by the same committee or must go to another body.
A strong appeal is based on documentation rather than emotion.
If the HOA says the proposed structure is too tall, show the revised height.
If the committee says the finish is not approved, identify the replacement finish and its relationship to the published guidelines.
If the issue is placement, provide an updated site plan showing the new location.
Photographs can also help explain how the finished structure will appear from neighboring properties.
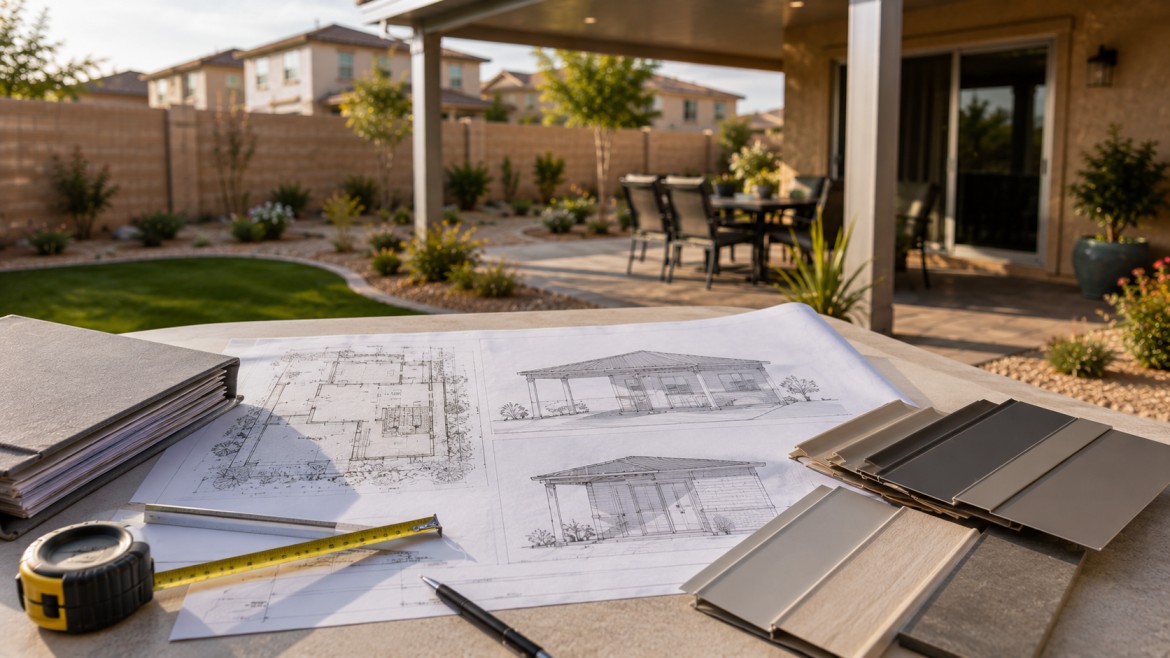
For homeowners, this is one area where detailed contractor drawings can be valuable. A vague description such as "12-by-20 aluminum patio cover" does not tell an architectural committee very much.
A package showing the structure's dimensions, elevations, materials, color, roofline, and location gives reviewers something concrete to evaluate.
The existing permit article also recommends handling HOA approval as a separate process rather than assuming a building permit solves the issue.
If you are still designing the project, it is generally easier to prevent an approval problem than to appeal one.
Ask for the HOA guidelines before selecting the final style.
That single step can save time, engineering costs, and frustration.
How Can You Design a Patio Cover That Is Easier for an HOA to Approve?
Start by making the patio cover look like it belongs with the house.
That does not mean every structure needs to match the roof exactly. It means the proportions, colors, materials, and overall appearance should feel intentional.
Arizona homes often have tan, cream, white, brown, or earth-tone exterior finishes. An aluminum patio cover can be selected to complement those colors while providing shade and weather protection with relatively little maintenance.
Pay attention to height.
A patio cover that towers over the block wall can have a much different visual impact than one that remains proportionate to the home and backyard.
Roofline matters too.
A simple roof configuration that complements the existing architecture may be easier for a committee to evaluate than a design that introduces several unrelated architectural elements.
Placement should be considered at the same time.
Think about visibility from neighboring properties, the street, and common areas. Consider how the structure will look from outside the backyard, not just from underneath it.
And don't forget the practical side.
A patio cover should provide the shade your family actually needs. It should accommodate furniture, circulation, doors, grills, outdoor kitchens, or other features without creating an oversized structure simply because there is room to build one.
The best design is usually the one that balances the homeowner's goals with the property's physical limitations and the community's requirements.
For homeowners comparing styles, the best patio cover designs for Gilbert backyards article provides another useful starting point.
If you live in Queen Creek, San Tan Valley, Gilbert, Mesa, Chandler, Florence, or another nearby East Valley community, the process starts with understanding the rules that apply to your specific property.
An HOA denial can be frustrating, but it does not automatically end the project. In many cases, the path forward is a better-documented application and a design that more closely fits the written requirements.
And if you're starting from scratch, checking those requirements before construction begins is much easier than correcting the project afterward.
Frequently Asked Questions
Can an HOA deny a patio cover in Arizona?
Yes. An HOA can reject or request changes to a proposed patio cover when the project does not comply with applicable community rules or architectural standards. Common issues include height, color, materials, roof design, placement, and visibility. The exact authority of an HOA depends on its governing documents and applicable law.
What should I do if my HOA denies my patio cover?
Start by requesting or reviewing the written reason for the denial. Compare the reason with the community's architectural guidelines and determine whether a design change could address the issue. If the HOA has a reconsideration or appeal process, follow the stated procedure and submit revised drawings or supporting information as required.
Can my HOA deny a patio cover that has a building permit?
Yes. A building permit and HOA approval are separate matters. A permit generally addresses government building and zoning requirements, while an HOA may review architectural appearance, materials, color, height, and placement. Homeowners should satisfy both requirements before beginning construction when both apply to the property.
How can I improve my chances of getting HOA approval?
Start by reading the current architectural guidelines before choosing a final design. Submit complete drawings showing the patio cover's dimensions, location, height, materials, colors, and relationship to the house. Designs that coordinate with the home's existing architecture and clearly demonstrate compliance can give the committee more information to evaluate.
Can I appeal an HOA decision about a patio cover?
The availability and process for an appeal depend on the HOA's governing documents and procedures. If an appeal or reconsideration process exists, homeowners should follow its deadlines and documentation requirements carefully. Keep copies of the original application, decision, revised plans, photographs, and communications so the record is clear.
